Medina Cottage on the Course
On a street where neighbors routinely tear down and rebuild, this golf course family chose differently. They loved their 1960s one-story ranch—the low roofline, the cottage feel, the brick exterior they envisioned painted white—but the floor plan had stopped working. The kitchen faced the wrong direction, buried at the back with no connection to the fairway. Walls fragmented the living spaces. A sunken living room was an obstacle. The primary bath was cramped, neither child had a private bath, and there was no office, no pantry, and no laundry room worth the name. They had explored an addition, then a full teardown. Ultimately, they came back to what they loved. The goal: don’t start over. Make it right.
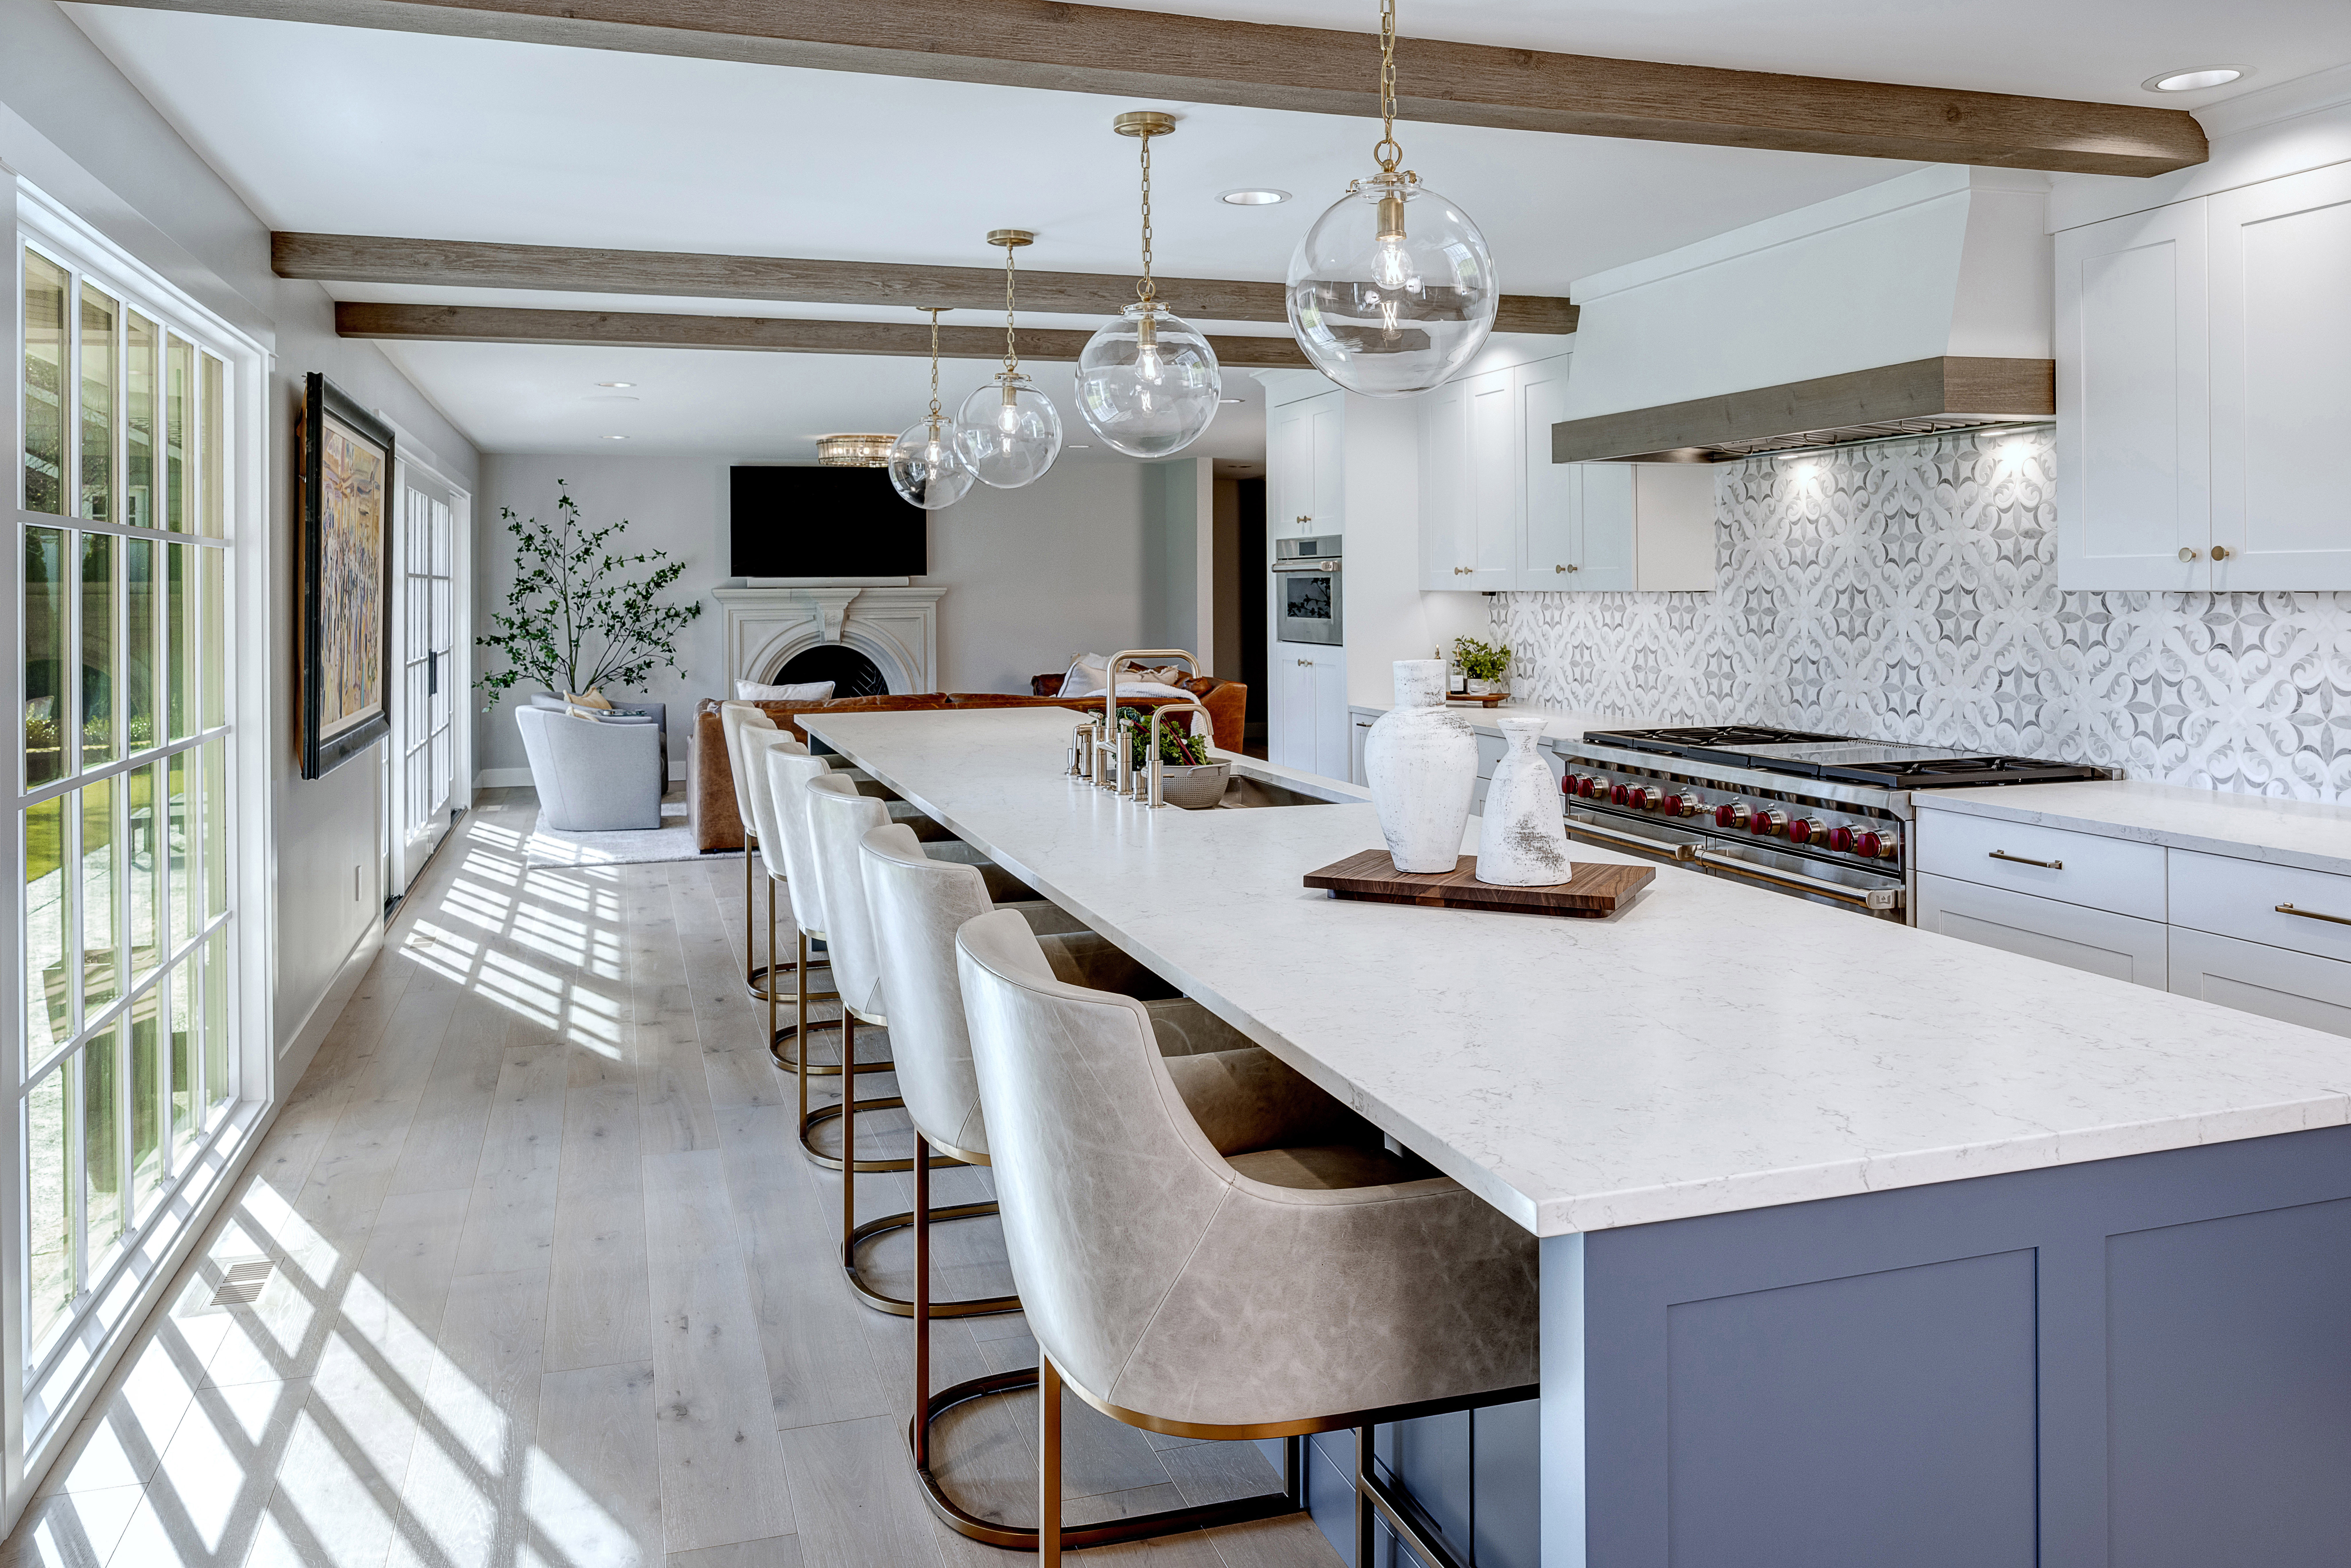
The move that changed everything was raising the sunken floor and eliminating the powder room—freeing us to reorient the kitchen toward the golf course. Walls came down and large sliding doors were opened in the living room. The main spaces now read as one generous, connected whole. The dramatic island anchors the kitchen, flanked by a striking geometric tile backsplash. A custom wet bar in deep navy with antiqued mirror tile anchors the dining area. In the living room, a statement cast stone fireplace with a herringbone interior became the focal point the space always deserved.
The private spaces were equally transformed. The primary suite became the retreat the clients always wanted—French doors to the outside, an updated fireplace, double vanity, walk-in shower, soaking tub, and calm finishes throughout. The husband’s office was carved from the original powder room and kitchen footprint. Both children’s bedrooms were enlarged with private baths. The powder room was dressed up with bold wallpaper and statement fixtures. A 77-square-foot addition converted the garage breezeway into conditioned space: a proper laundry room with craft area, decorative wire mesh cabinetry, and a walk-in pantry with a desk facing the window.
A home built in the 1960s and renovated multiple times rarely gives up its secrets—rough framing that changed directions throughout made construction a constant exercise in problem-solving. On the exterior, altering window openings and closing in the breezeway required the brick to read seamless and original. Matching, patching, then painting the entire facade white unified the exterior and delivered the crisp cottage look the clients envisioned—while disguising every seam in the process.
The house now flows the way the family always hoped. The kitchen faces the fairway. Every family member has exactly what they need. The cottage character that made this home worth saving was not just preserved—it was elevated. The freshly painted white exterior, seamless from every angle, is the first sign that something special happened here. On a street full of teardowns, this family chose to stay. The home they have now makes it easy to understand why.